
Application
Concealing shades in floor-to-ceiling glass and sliding doors
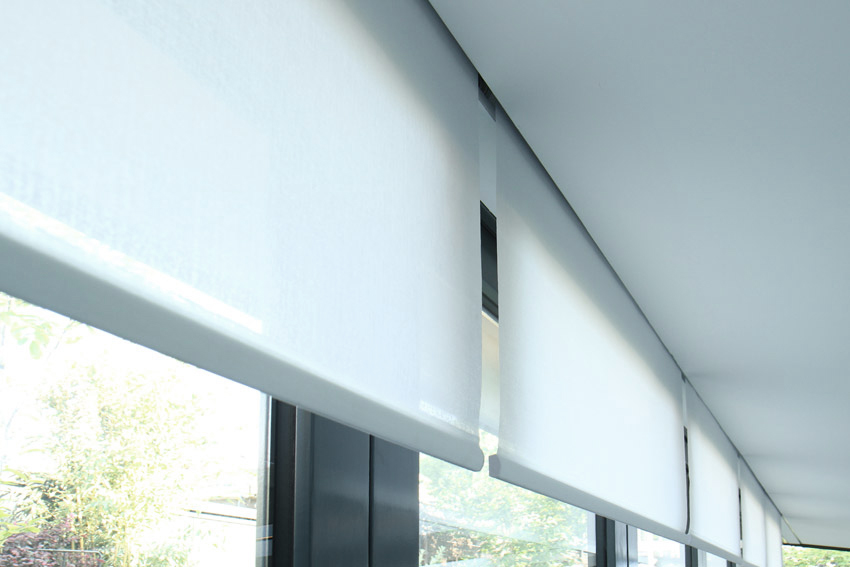
A wall of glass or a run of sliding doors is the condition where a visible shade box does the most damage. The opening is large, the drops are full height, and any hardware dominates the view.
The challenge
What makes this condition hard
On floor-to-ceiling glass the eye follows the ceiling line, so a row of visible boxes breaks the whole space. The shades are long, the drops are tall, and multiple shades have to align across the opening.
Done wrong, the glass wall reads as a frame for the hardware instead of the view.
The approach
How concealment solves it
The M Series is the modular standard for these conditions: enclosures recess into one continuous ceiling line, the shades drop the full height of the glass, and they retract up and out of sight.
For very large or stacked runs that exceed a standard module, the C Series is made to size to keep the line continuous.
What to provide
- Provide the opening width and the full drop
- Coordinate multi-box alignment so the shades read as one line
- Detail a continuous recessed pocket on the ceiling plan
- Confirm the roller and motor for the long drop
Recommended systems
The system that fits this condition
Questions
Frequently asked
What system conceals shades on a wall of glass?
The M Series is the modular standard for floor-to-ceiling glass and sliding doors. For oversized or stacked runs, the C Series is made to size.
Can you do a long continuous run?
Yes. The enclosures recess into one continuous ceiling line so the shades read as a single clean slot across the opening.
How do you align multiple shades?
We coordinate the box alignment from the opening dimensions and the reflected ceiling plan so the shades line up across the glass.
Related conditions
Other concealment conditions
Recessed shade pockets
Hide a roller shade flush in the ceiling, with the rough-in and reveal detailed up front.
Read more →Skylight and sloped glazing
Conceal a shade on a skylight, gable, or angled glazing where a standard pocket cannot fit.
Read more →Double and stacked shades
Hide two shades on one opening, blackout plus sheer or side-by-side, in a single concealed pocket.
Read more →Working on this condition?
Send us the opening and the shade or track you are using, and we will tell you which system fits and what the rough-in needs.